
Decorative garden pavilions
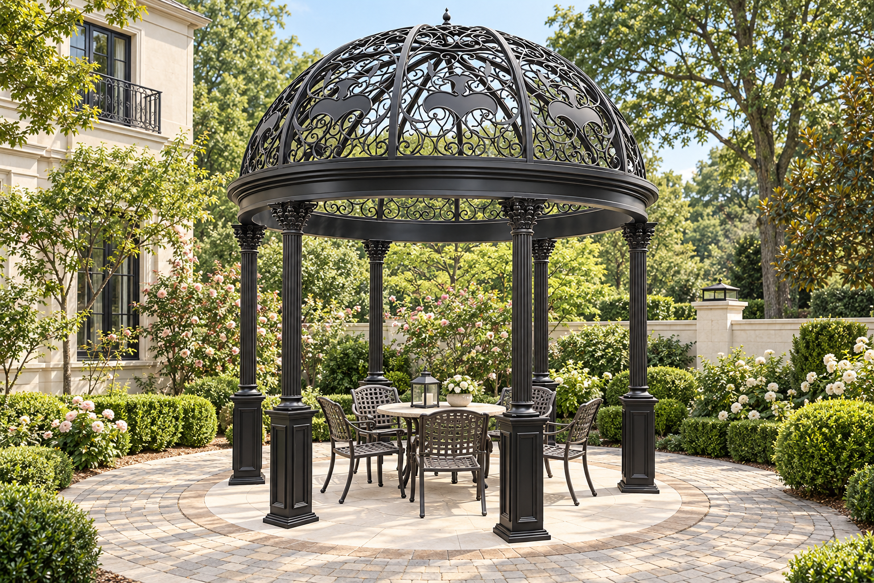
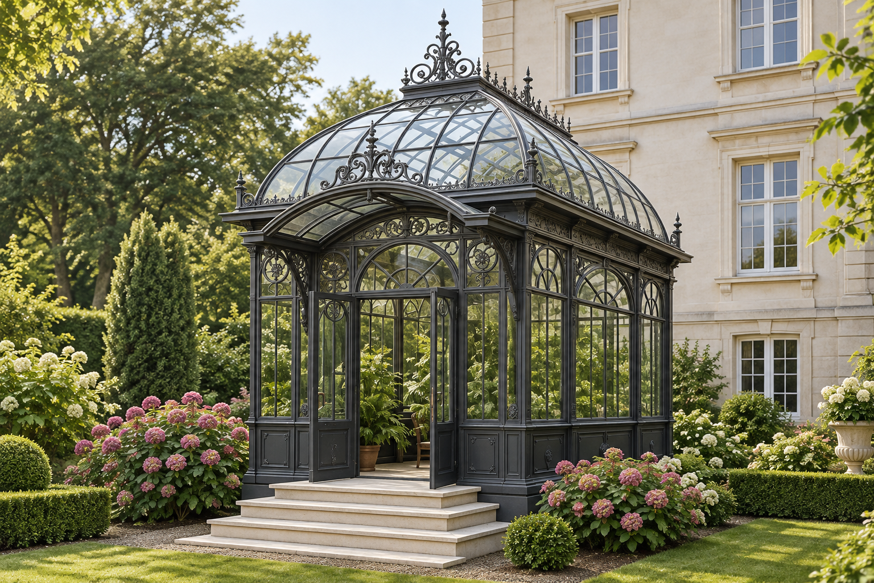
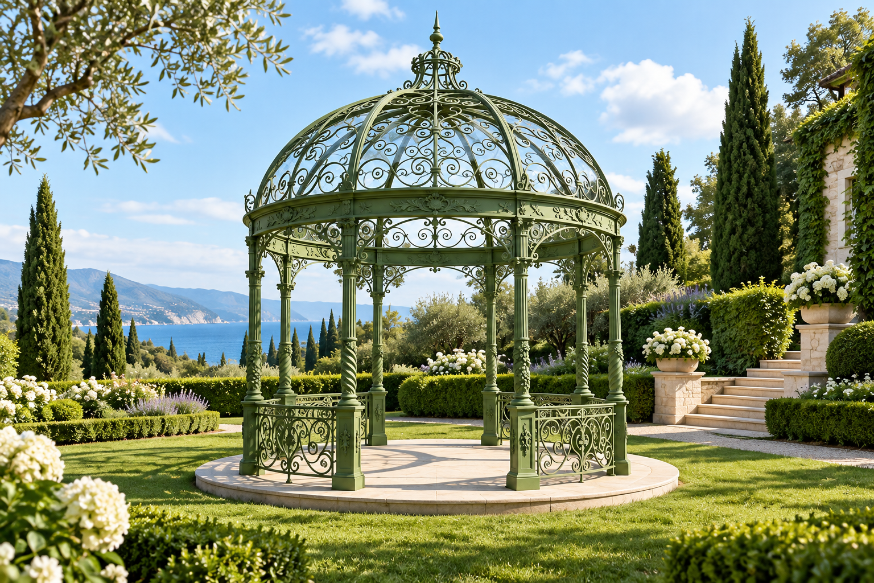
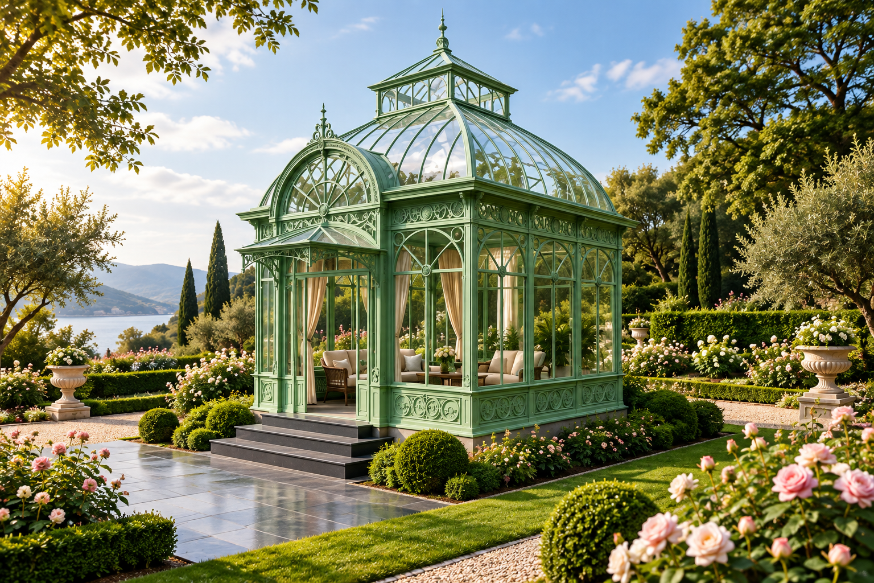
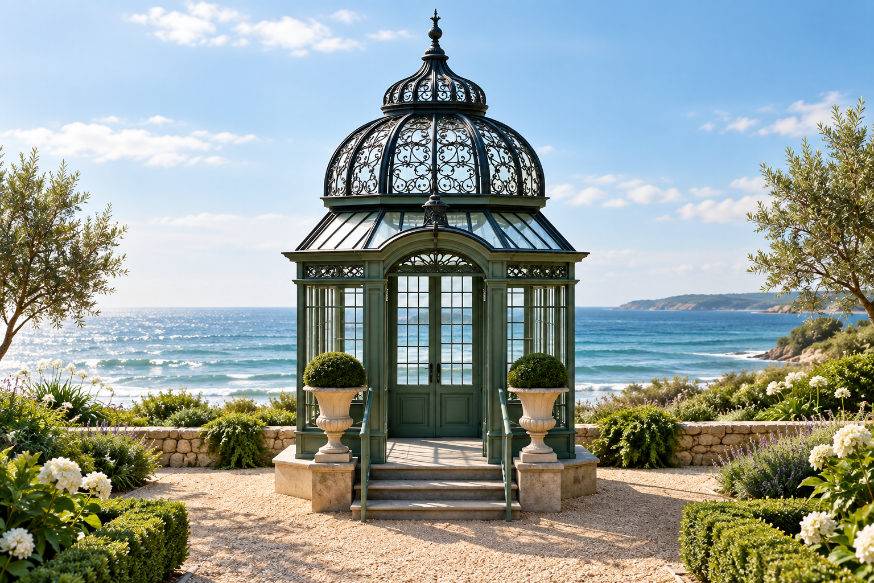
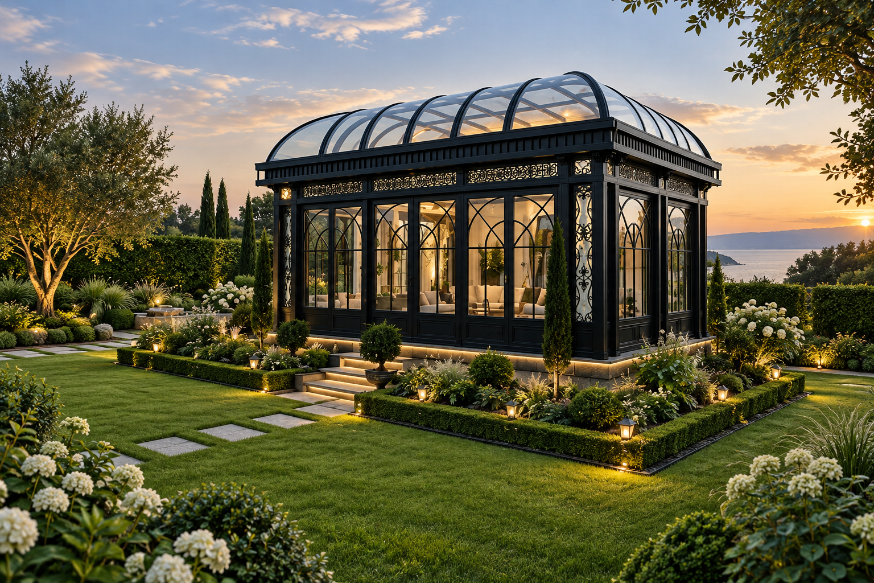
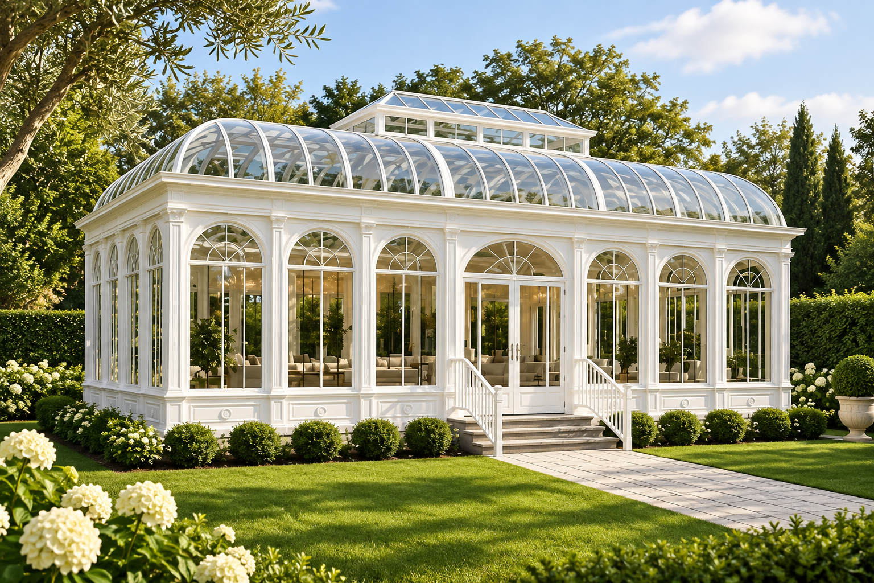
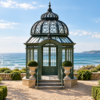
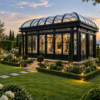
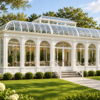
Choose an open circular pavilion with an ornamental domed canopy, or an enclosed glass pavilion with decorative metal framing.
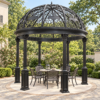
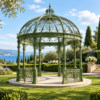
Open ironwork pavilion
A circular seating space with classical columns and decorative scrollwork. The openwork canopy shown is an ornamental feature rather than a solid rainproof roof.
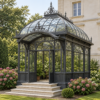
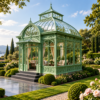
Enclosed glass pavilion
A glazed garden room with decorative framing, a curved roof and an entrance canopy. Glazing, doors and ventilation are specified for the project.
Decorative ironwork: hot-dip galvanised and oven-baked painted
The pavilion framework combines decorative ironwork with hot-dip galvanising and an oven-baked paint finish. The zinc coating protects the underlying metal against corrosion, while the baked paint adds colour and a refined architectural finish. Columns, curved ribs and ornamental scrollwork are brought together in a coordinated design.
Long-term corrosion protection: suitably specified hot-dip galvanising can provide 50 years or more of protection in many UK atmospheric environments. The actual performance of this pavilion depends on the agreed zinc and paint specification, exposure, detailing and maintenance. Coastal salt, coating damage and persistently wet areas require particular attention. Any project-specific 50-year corrosion commitment must be confirmed in the written specification and warranty; it is not an unconditional rust-free guarantee.
Three roof options
- Open ornamental roof: exposed decorative ironwork for an airy gazebo effect. An open roof does not provide continuous rain cover.
- Acrylic sheet covering: a lightweight covering option, with panel thickness, fixing details and finish selected for the design.
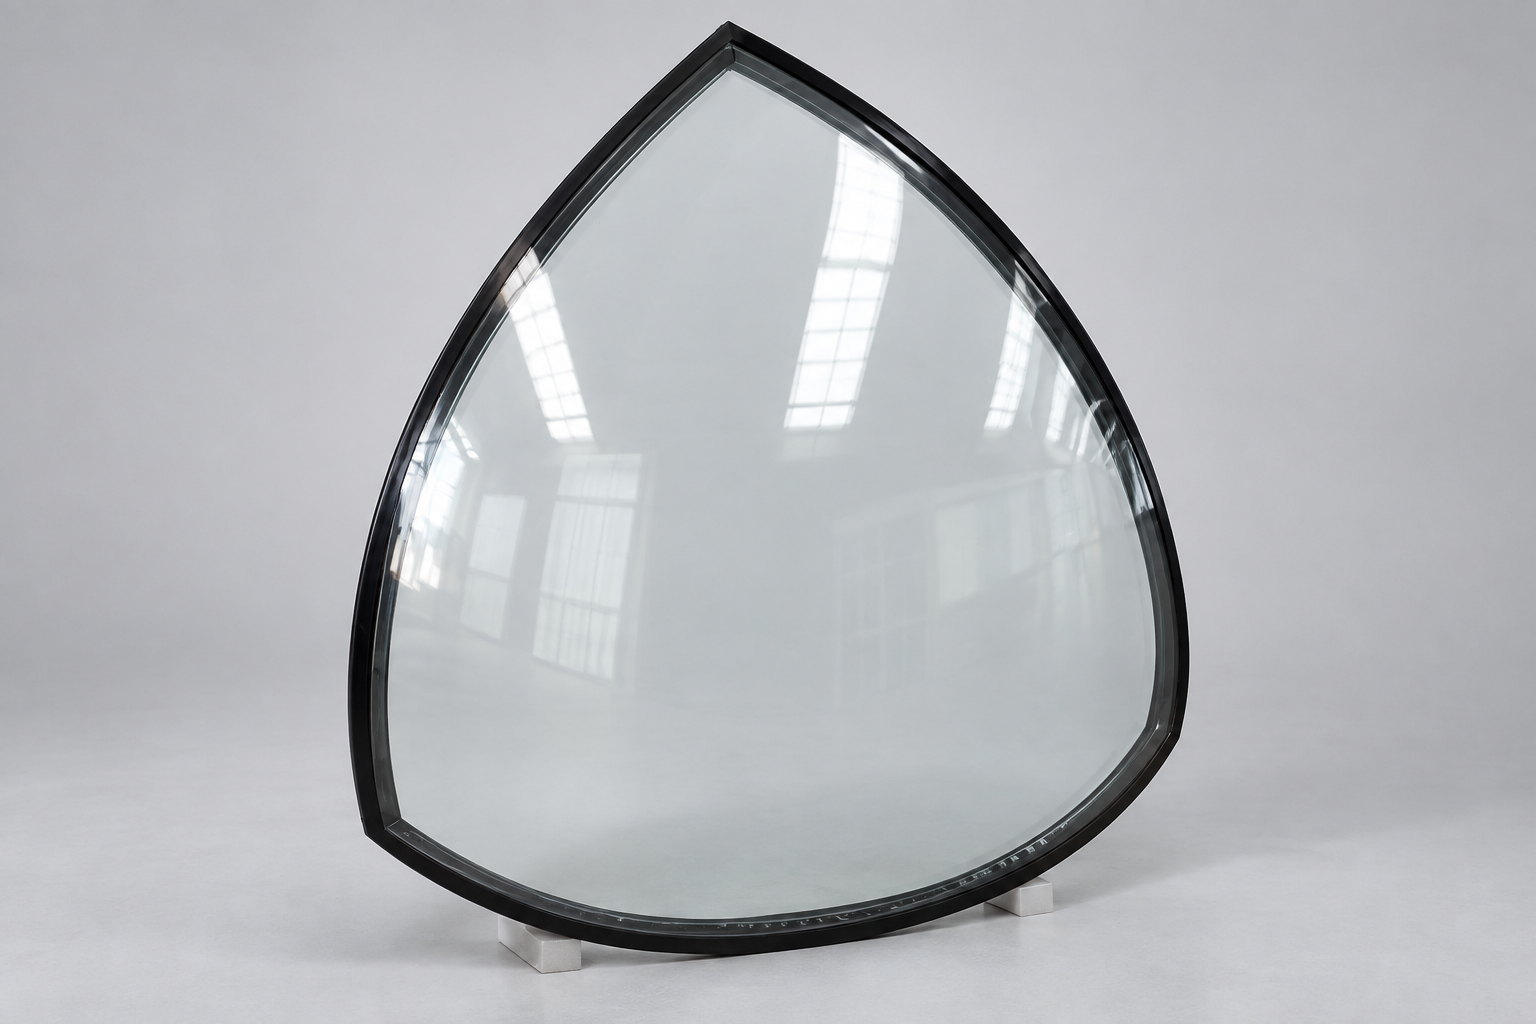
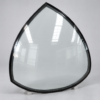
- Laminated glass covering: clear glass panels shaped to fit the roof geometry, combining a premium glazed appearance with an interlayer that helps retain fragments if breakage occurs. Glass construction, thickness and supports are specified for overhead use and the relevant loads.
Shaped laminated glass roof panel
The image below illustrates a bespoke petal-shaped laminated glass panel for a decorative pavilion roof. Its pointed top and curved edges follow the roof design. Laminated glass comprises glass layers bonded around an interlayer; it can look almost as clear as ordinary glass while providing fragment retention. The illustration shows the overall appearance, rather than a dimensioned section or a specified glass thickness.
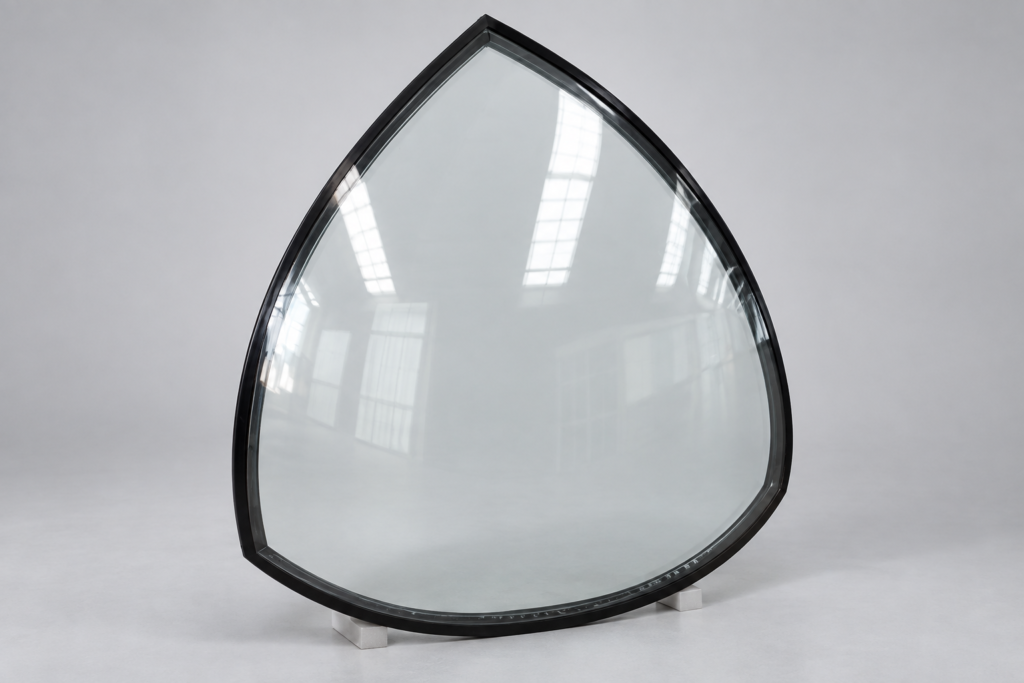
Roof coverings, seals, drainage and supporting details are agreed as a complete system. Specify your preferred open, acrylic or laminated-glass option when requesting a quotation.
Discuss your design
Send the required dimensions, preferred style, finish and site information for a quotation. Final materials, glazing, foundations and installation scope are agreed for each order.
Enquire about garden pavilions
Explore pavilion and glass garden room styles
Design illustrations. Dimensions, materials and construction details are agreed for each project.
Detached garden buildings: Building Regulations in England
Being separate from the house does not automatically make a glass garden room exempt. The intended use, floor area, construction and position all matter. Under Schedule 2, Class 6 of the Building Regulations 2010:
- Up to 15 m²: a detached building with no sleeping accommodation can qualify under Class 6(3).
- Over 15 m² and up to 30 m²: a detached, single-storey building with no sleeping accommodation can qualify under Class 6(1) if no part is less than 1 metre from the boundary of its curtilage, or it is constructed substantially of non-combustible material.
- Over 30 m²: the small detached building exemption above does not apply. Discuss the applicable requirements with Building Control.
Growing greenhouse or leisure garden room? Genuine greenhouses have a separate exemption under Schedule 2, Class 3, which does not set the same 15/30 m² limits; buildings principally used for retailing, packing or exhibiting are excluded. A furnished pavilion or garden room does not become a greenhouse simply because it has glass walls and a glass roof. Its actual use determines the appropriate route.
Other requirements: electrical safety and certain water-supply requirements can still apply under Regulation 9. Energy-efficiency requirements are assessed separately under Regulation 21; this includes an exemption for qualifying stand-alone buildings other than dwellings with a total useful floor area below 50 m². This is not a general 50 m² exemption from all Building Regulations.
Planning permission is a separate matter: an exemption from Building Regulations does not itself grant planning permission. Confirm the site, dimensions, intended use and any heritage restrictions with the relevant local authority before ordering. This guidance covers England; other UK nations have different rules.
Sources: Building Regulations 2010, Schedule 2, Classes 3 and 6; Regulation 9; Regulation 21; Planning Portal: detached outbuildings.