
Stained Glass Skylight & Rooflight
Stained Glass Skylight & Rooflight
Stained glass skylights and rooflights — flat, pitched or barrel-vaulted. Leaded artwork over toughened safety glass (BS EN 12150) and weatherproof structural glazing. CE / UKCA marked.
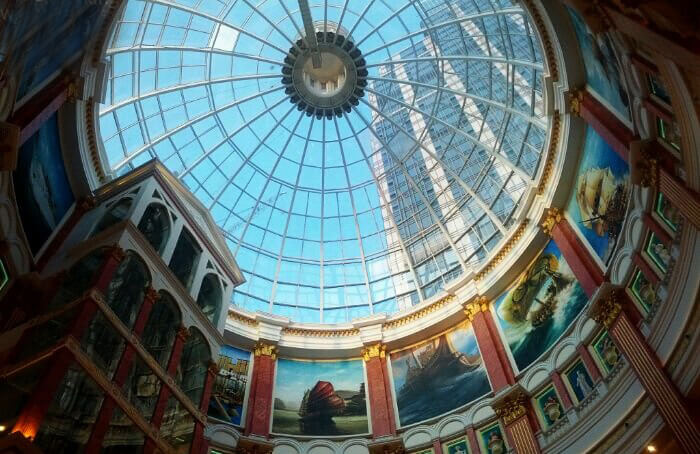
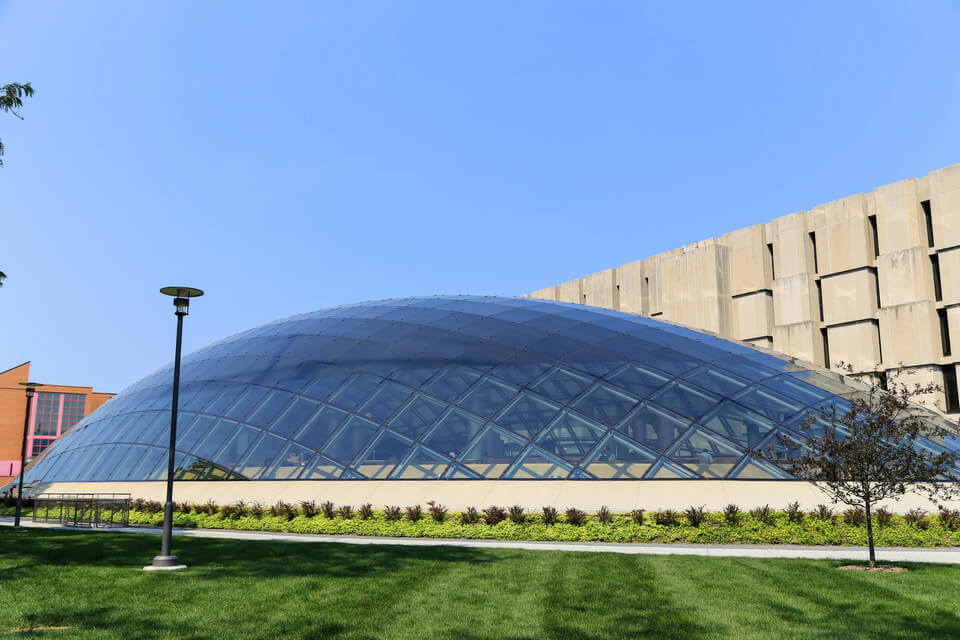
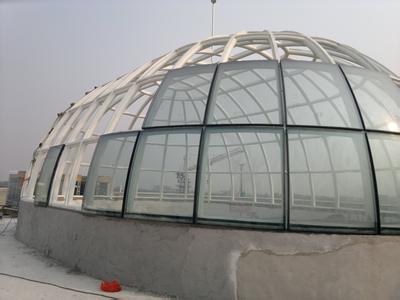
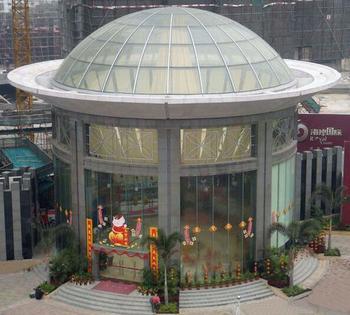
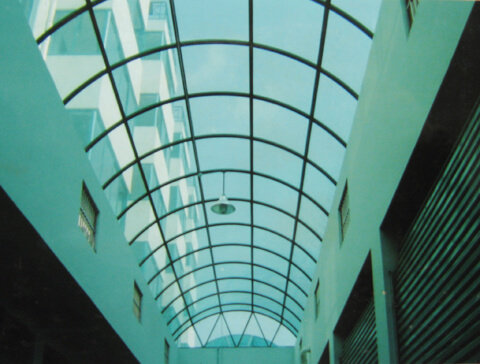
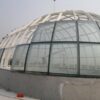
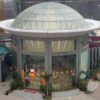
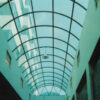
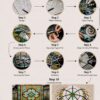
Trent Glass Stained Glass Skylights are leaded decorative glass rooflights designed for daylit lobbies, stairwells, restaurant atriums, period property light wells and ecclesiastical projects. Each skylight is supplied as a complete weatherproof unit: leaded artwork above, toughened safety glass below, structural glazing bars or aluminium framing, and full perimeter detailing for site installation.
Flat, mono-pitched, twin-pitched, hipped or barrel-vaulted geometries — all manufactured from your architect’s drawings or developed with our studio. We handle Building Control requirements for fall-protection (BS EN 14449 laminated where applicable) and weatherproof certification.
Key Features
Weatherproof Construction
Leaded panel over toughened safety glass, sealed into aluminium thermal-break framing with EPDM gaskets and silicone-bonded glazing. Tested for water-tightness.
Custom Geometry
Flat, pitched, hipped, barrel-vaulted, lantern roofs and pyramid skylights. Size from single-pane 1 m² up to multi-section atrium glazing.
Fall-Protection Compliant
Laminated to BS EN 14449 where the rooflight is overhead — meeting Building Regulations Part K and CWCT Standard for Glazing at Height.
Period and Modern Styles
Victorian geometric, Edwardian Art Nouveau, Art Deco, ecclesiastical Gothic, contemporary abstract and figurative — coloured cathedral glass, opalescent or hand-painted.
Thermal and Solar Control
Low-E coated structural glass below the leaded panel. Solar-control coatings and warm-edge spacer available for high-glazing-ratio installations.
Ideal Applications
Hotel and restaurant atrium rooflights
Listed-building staircase light wells
Period property lantern roofs
Church and chapel skylight restoration
Mansion entrance hall rooflights
Spa, pool and orangery glazing
Shopping arcade atrium roofs
Heritage commercial light wells
Technical Specifications
Construction
Leaded artwork over toughened safety glass; aluminium thermal-break framing with EPDM and silicone
Geometry
Flat, mono-pitch, twin-pitch, hipped, barrel-vault, lantern, pyramid
Safety Glass
Toughened to BS EN 12150 (single-pane); laminated to BS EN 14449 (overhead / fall-protection)
Thermal Glass
Argon-filled DGU to BS EN 1279 with low-E and optional solar-control coating
Framing
Thermally-broken aluminium; powder-coated or anodised; structural calculations supplied
Certification
Structural glass element CE / UKCA marked; CWCT Standard for Glazing at Height compliant; leaded panel is bespoke craft component
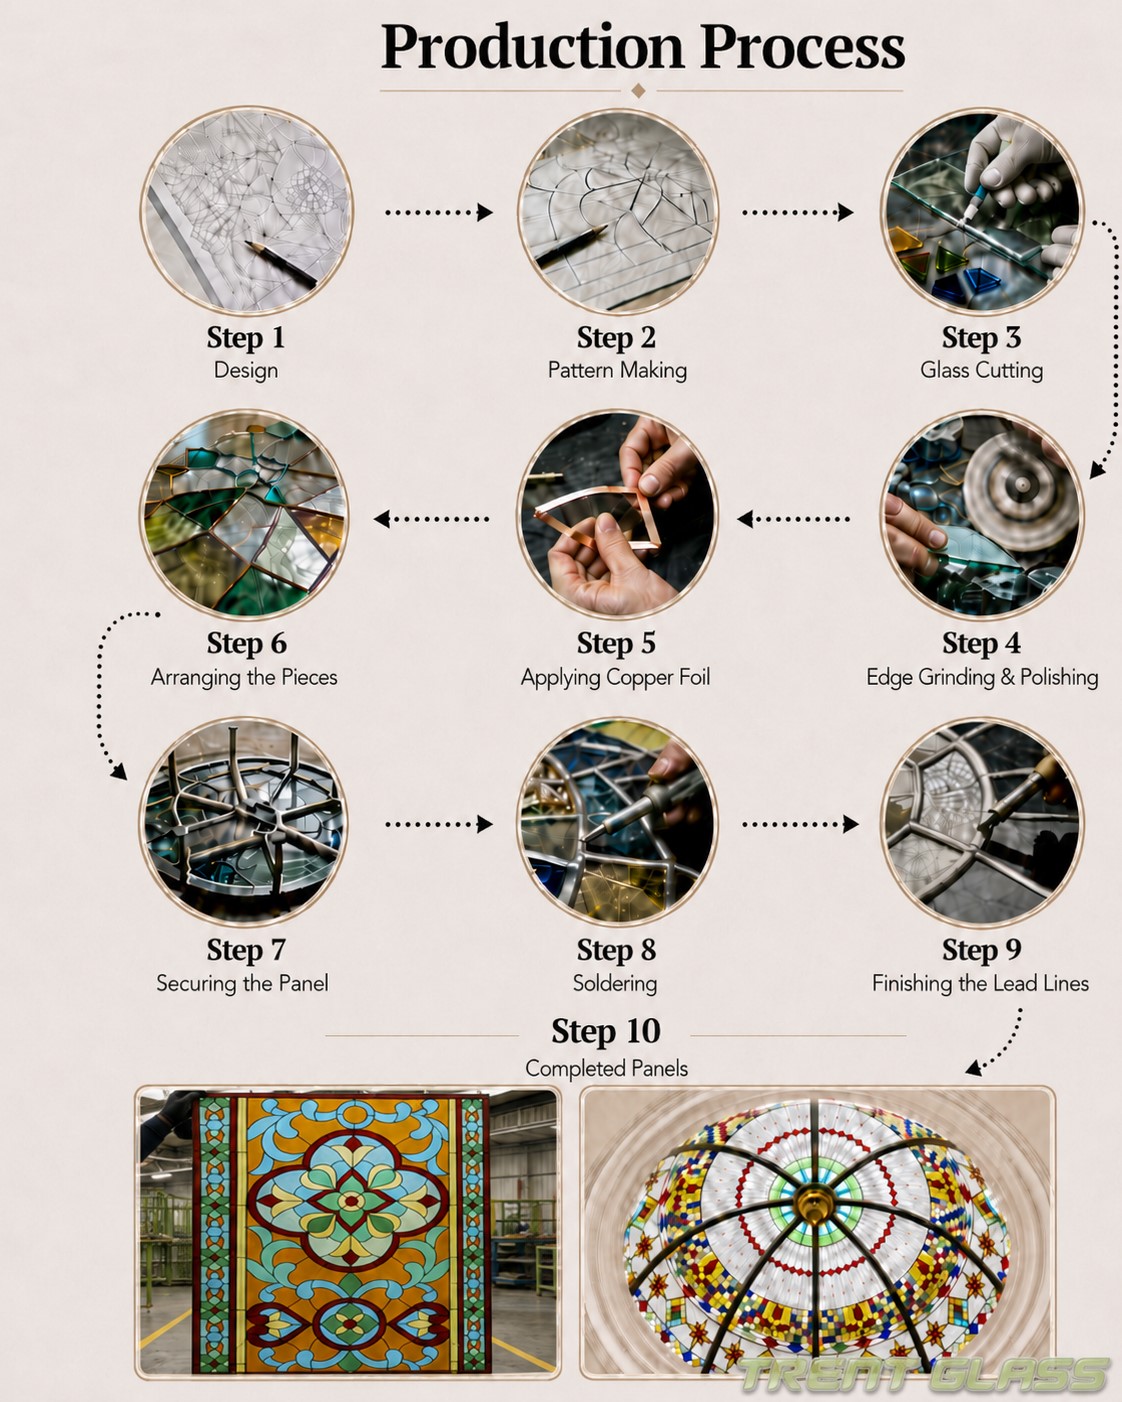
How Is This Made? See our ten-stage stained glass production process — from design and pattern-making through to soldering, cementing and completed panels.