
Stained Glass Screens
Decorative stained glass screens, partitions and feature walls — geometric, figurative or custom artwork from your drawings.
Stained Glass Screen Panel
Decorative stained glass screens and partitions — geometric, Art Nouveau, Mackintosh-style or fully bespoke artwork. Hand-leaded, framed in steel or aluminium. Toughened safety backing to BS EN 12150 where required.
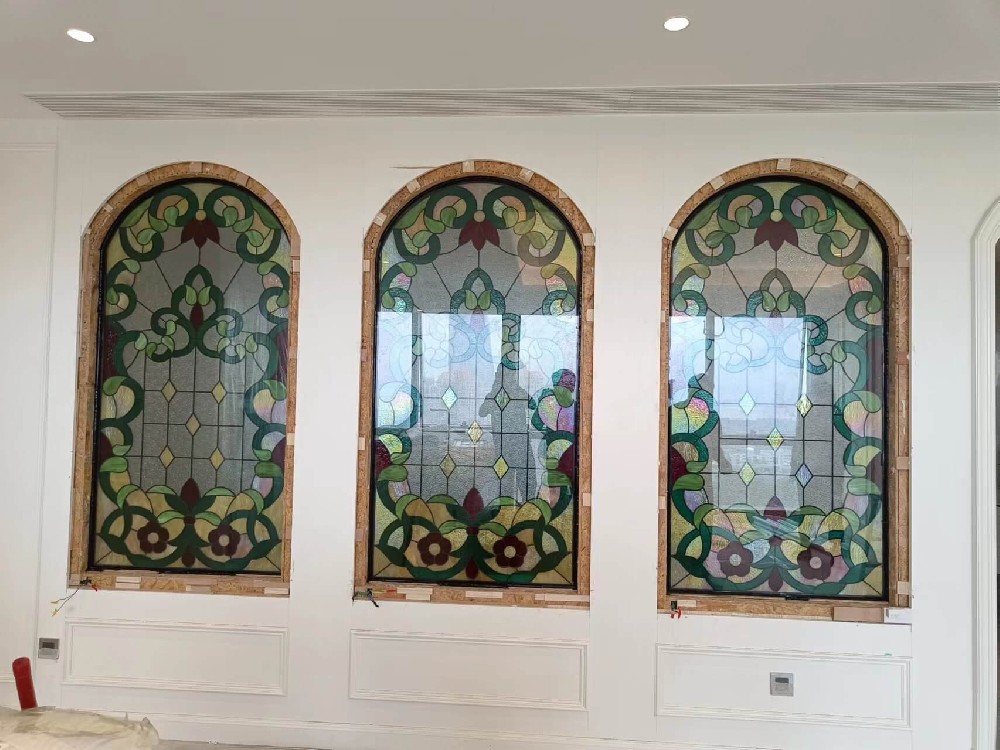
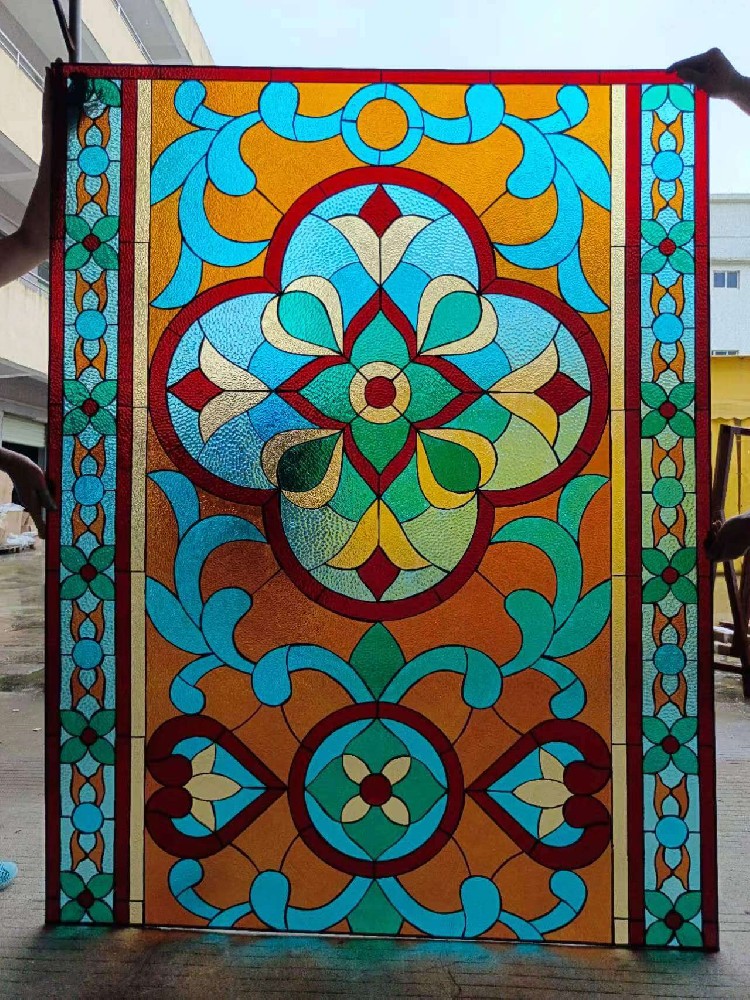
Trent Glass Stained Glass Screens are hand-leaded decorative panels supplied as freestanding partitions, fixed feature walls, room dividers or door screens. Designs range from traditional Victorian geometric, Art Nouveau and Charles Rennie Mackintosh through to contemporary abstract artwork and figurative compositions — all built to your drawing or developed with our in-house studio.
Each screen is supplied framed and ready to install: steel or aluminium frame to match your interior, toughened or laminated safety glass behind the leaded panel where the screen sits in a circulation area, and discreet fixing brackets.
Key Features
Bespoke Artwork
From your sketches, photographs, heritage references or CAD drawings. Our studio develops working cartoons, glass-cutting templates and colour-matched palettes.
Hand-Leaded Panels
Traditional H-came lead or copper-foil construction; soldered and putty-pointed; finished in pewter, black, brass-look or natural lead patina.
Framed Ready to Install
Steel or aluminium perimeter frame supplied with the panel. Powder-coat or anodised finish; fixing brackets and gaskets included.
Safety Backing Where Required
Toughened safety glass (BS EN 12150) behind leaded panel where the screen is in a circulation area or below 800 mm. Laminated (BS EN 14449) for fall-risk locations.
Period and Contemporary Styles
Victorian geometric, Edwardian floral, Art Nouveau, Art Deco, Charles Rennie Mackintosh, ecclesiastical Gothic, contemporary abstract, custom figurative.
Ideal Applications
Hotel lobby and corridor partitions
Restaurant booth dividers and feature walls
Boardroom and meeting-room screens
Period house entrance halls and stair landings
Listed-building bathroom and bedroom screens
Church and chapel internal partitions
Bar back and reception desk panels
Spa and wellness centre dividers
Technical Specifications
Construction
H-came lead or copper-foil; hand-cut, hand-leaded, soldered, putty-pointed
Panel Size
Single panel up to 1500 × 2400 mm; larger compositions in multiple framed panels
Frame Material
Steel (powder-coated) or aluminium (anodised or powder-coated); brass or bronze on request
Safety Backing
Optional 6 mm toughened (BS EN 12150) or 6.4 mm laminated (BS EN 14449) — specified per location
Glass Palette
Cathedral, opalescent, streaky, mouthblown antique, machine-rolled, textured, hand-painted
Certification
Safety glass element CE / UKCA marked; leaded panel is bespoke craft product
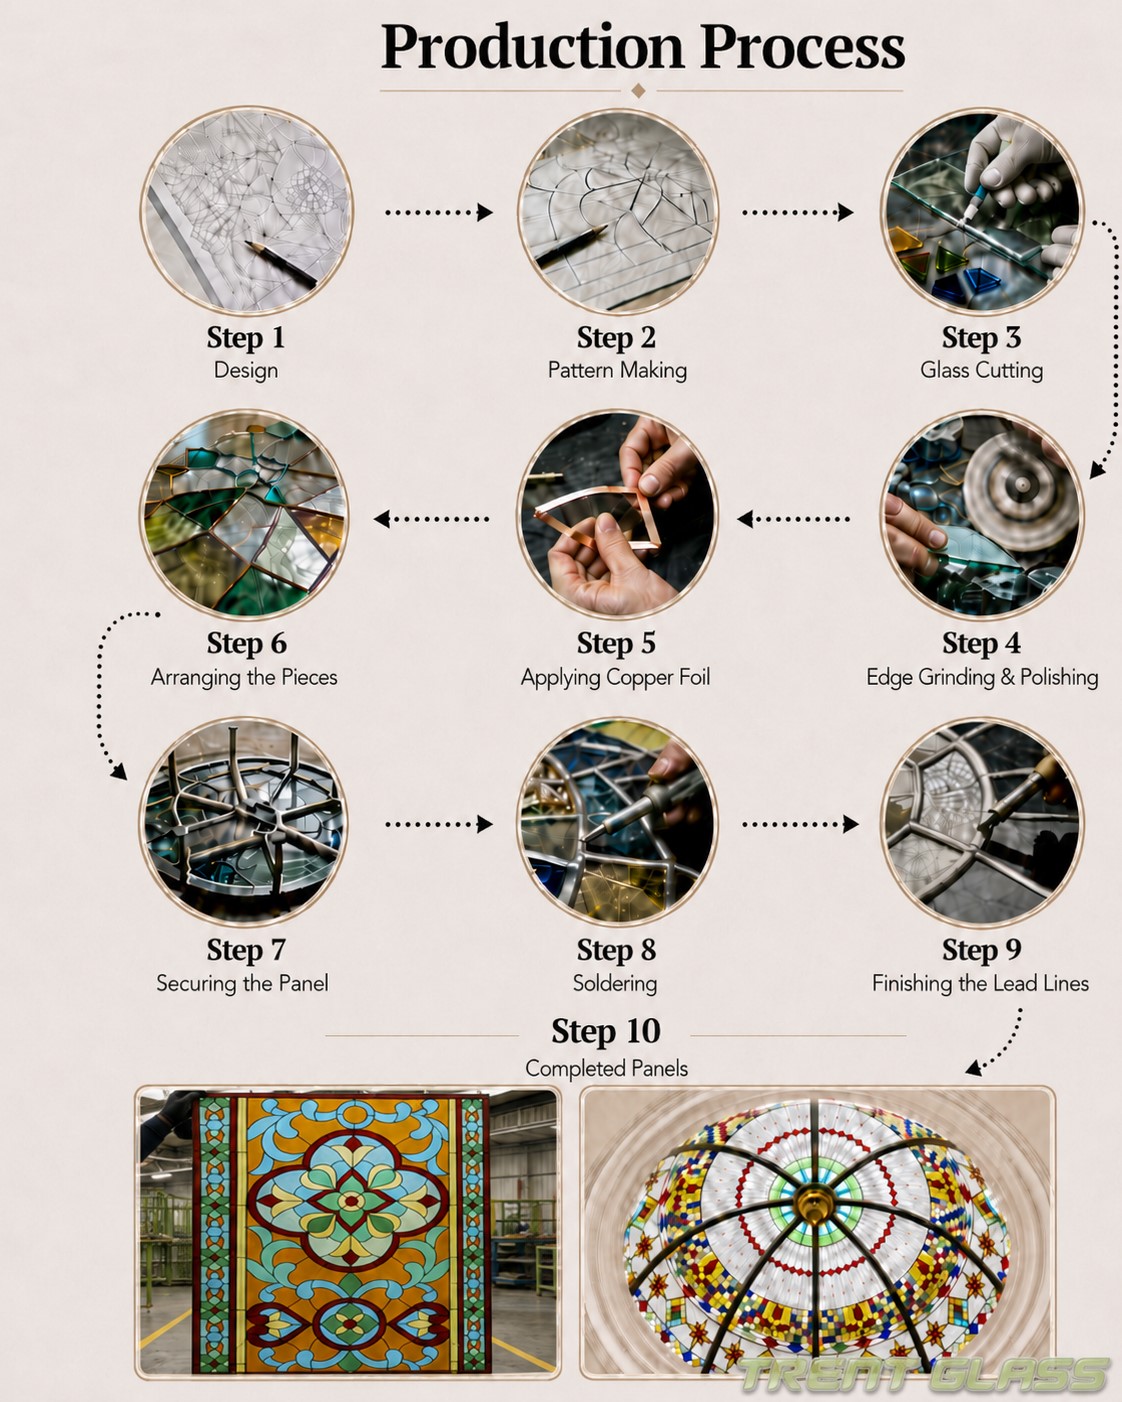
How Is This Made? See our ten-stage stained glass production process — from design and pattern-making through to soldering, cementing and completed panels.