
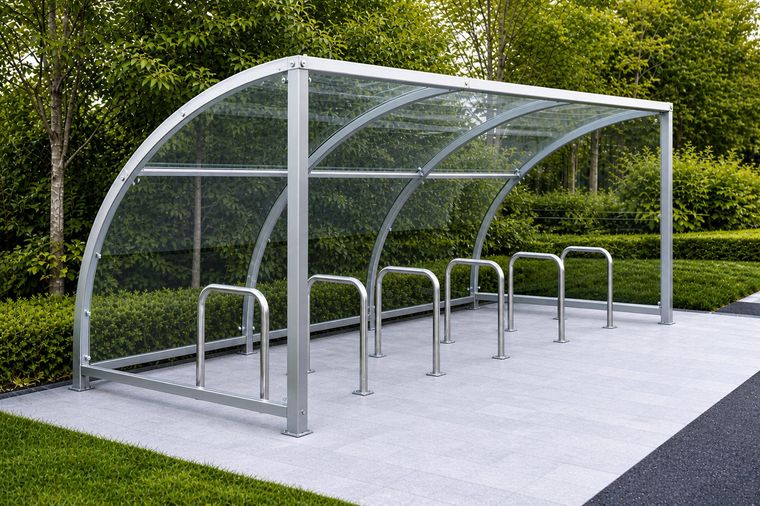
Trent Glass Glass & Metal Architectural Systems is our outdoor and commercial structural glass range — combining toughened safety glass with powder-coated aluminium or stainless steel framework. Engineered for UK weather, wind and dead loads, with structural calculations supplied for every project.
Explore Our Sub-Ranges
Our Sub-Ranges
1. Glass Entrance Canopies
Frameless and minimally-supported canopies above front doors and retail entrances. View Glass Entrance Canopies →
2. Glass Bike Shelters
Modular outdoor cycle parking shelters for offices, schools and transport hubs. View Glass Bike Shelters →
3. Glass Balustrades
Structural balustrades for staircases, balconies, terraces — tested to BS 6180. View Glass Balustrades →
4. Decorative Glass Screens & Partitions (Architectural)
Large-format decorative glass installations integrated with structural framework. View Decorative Glass Screens & Partitions (Architectural) →
5. Glass Entrance Structures
Bespoke glass porches, vestibules and entrance pavilions for luxury and commercial projects. View Glass Entrance Structures →
6. Prefabricated Aluminium Office Partitions
Modular aluminium-and-glass partitions for office fit-outs — fully demountable. View Prefabricated Aluminium Office Partitions →
Common Specifications
- Glass: toughened to BS EN 12150 or laminated to BS EN 14449
- Framework: aluminium or 316 stainless steel, powder-coated to any RAL
- Structural calculations to BS EN 1991-1-4 wind load supplied with quote
- CE / UKCA marked; lead time 4–10 weeks