
Leaded Glass Windows & Doors
Traditional leaded glass for listed buildings, period properties, churches and conservation projects.
Leaded Glass Window — Listed Building
Traditional leaded glass windows for listed buildings, conservation areas, period properties and church restoration. Hand-leaded to historic specification; double-glazed unit option to BS EN 1279 for thermal compliance.
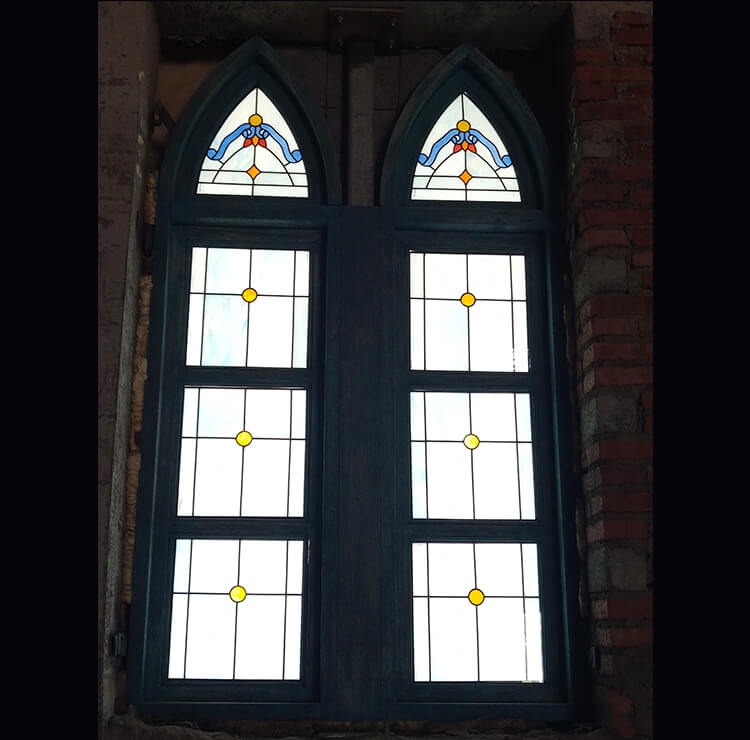
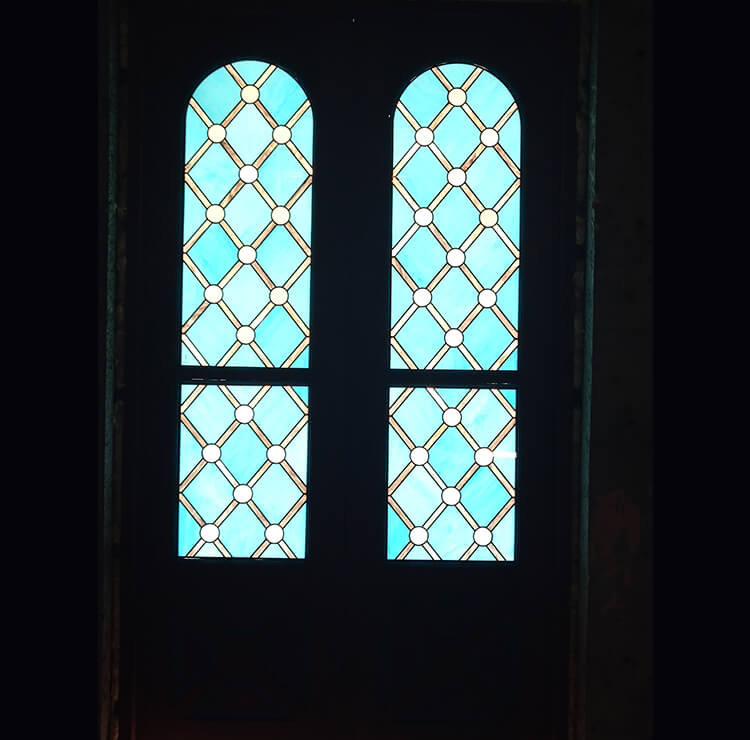
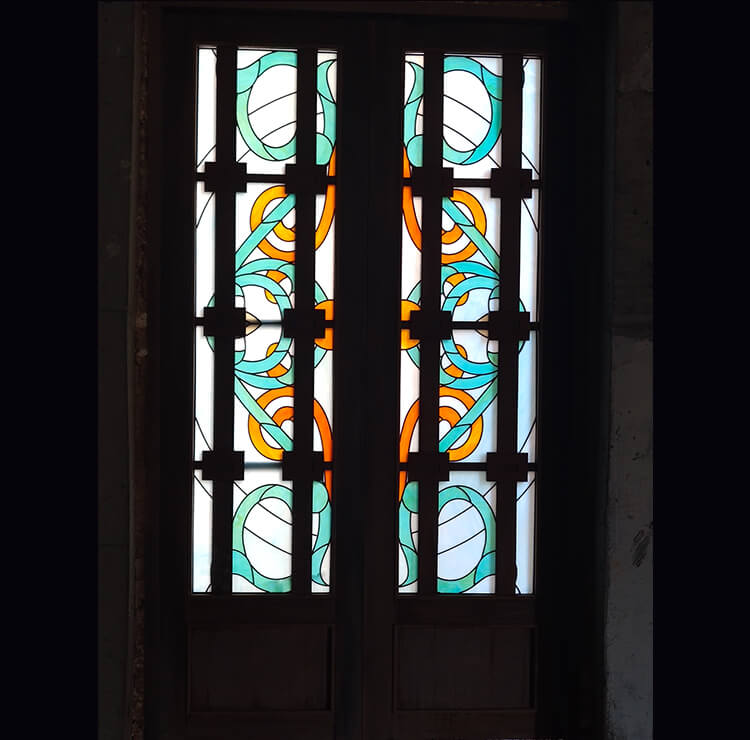
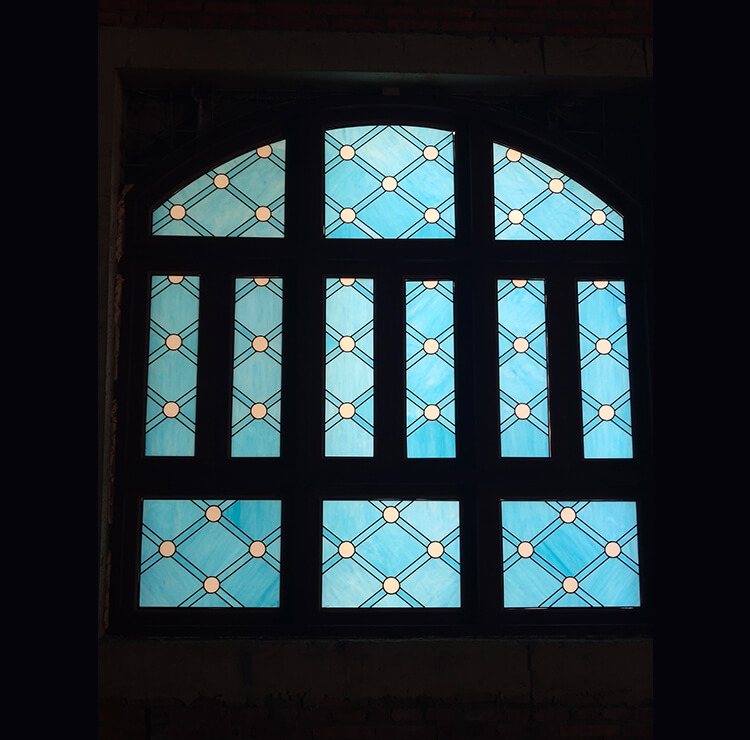
Trent Glass Leaded Glass Windows are hand-leaded windows produced to historic specification for listed buildings, conservation-area renovations, church and chapel restoration, period property refurbishment and heritage commercial projects. Each panel is built from your existing window survey, archive photographs or new design drawings — diamond quarry, rectangular margin, Gothic tracery, geometric and pictorial styles all produced in-house.
Where Building Control requires thermal upgrade we supply the leaded artwork bonded into a sealed double-glazed unit (DGU) to BS EN 1279 — preserving the historic appearance externally while meeting modern Part L thermal performance. Sympathetic detailing throughout: hand-rolled antique glass, period lead profiles, traditional cementing.
Key Features
Historic-Accurate Construction
Hand-leaded with H-came or flat lead, hand-cemented, blacked and finished to match existing windows on site. Lead profile thickness specified by conservation officer or church architect.
Listed-Building Compliant
Built to satisfy Listed Building Consent and Conservation Area requirements. Drawings, samples and method statements supplied for officer approval before manufacture.
Double-Glazed Unit Option
Leaded panel bonded into 18–28 mm sealed DGU to BS EN 1279 — argon-filled, low-E coated. External appearance unchanged; internal U-value down to 1.2 W/m²K.
Glass to Period
Hand-rolled antique cylinder glass, restoration crown, mouthblown coloured cathedral and machine-rolled patterned glass — matched to surviving original panels.
Restoration Service
Removal, releading and reinstatement of original windows where lead has perished. Original glass retained wherever possible.
Ideal Applications
Listed-building window replacement and restoration
Church and chapel window restoration
Period domestic property refurbishment
Conservation area new-build sympathetic design
Heritage commercial and hospitality refurbishment
School and college historic building works
Country house and manor restoration
Public-building heritage refurbishment
Technical Specifications
Construction
H-came or flat lead, hand-soldered, hand-cemented, blacked
Glazing Format
Single leaded panel (traditional) or leaded panel within sealed DGU to BS EN 1279
Glass Types
Hand-rolled antique, restoration crown, mouthblown cathedral, machine-rolled patterned, plain float
Frame Compatibility
Designed to fit existing timber, stone, cast iron or steel frames; rebate dimensions confirmed at survey
Thermal Performance
DGU option: 1.2–1.4 W/m²K (argon, low-E)
Certification
DGU element CE / UKCA marked to BS EN 1279; leaded panel is bespoke restoration craft product
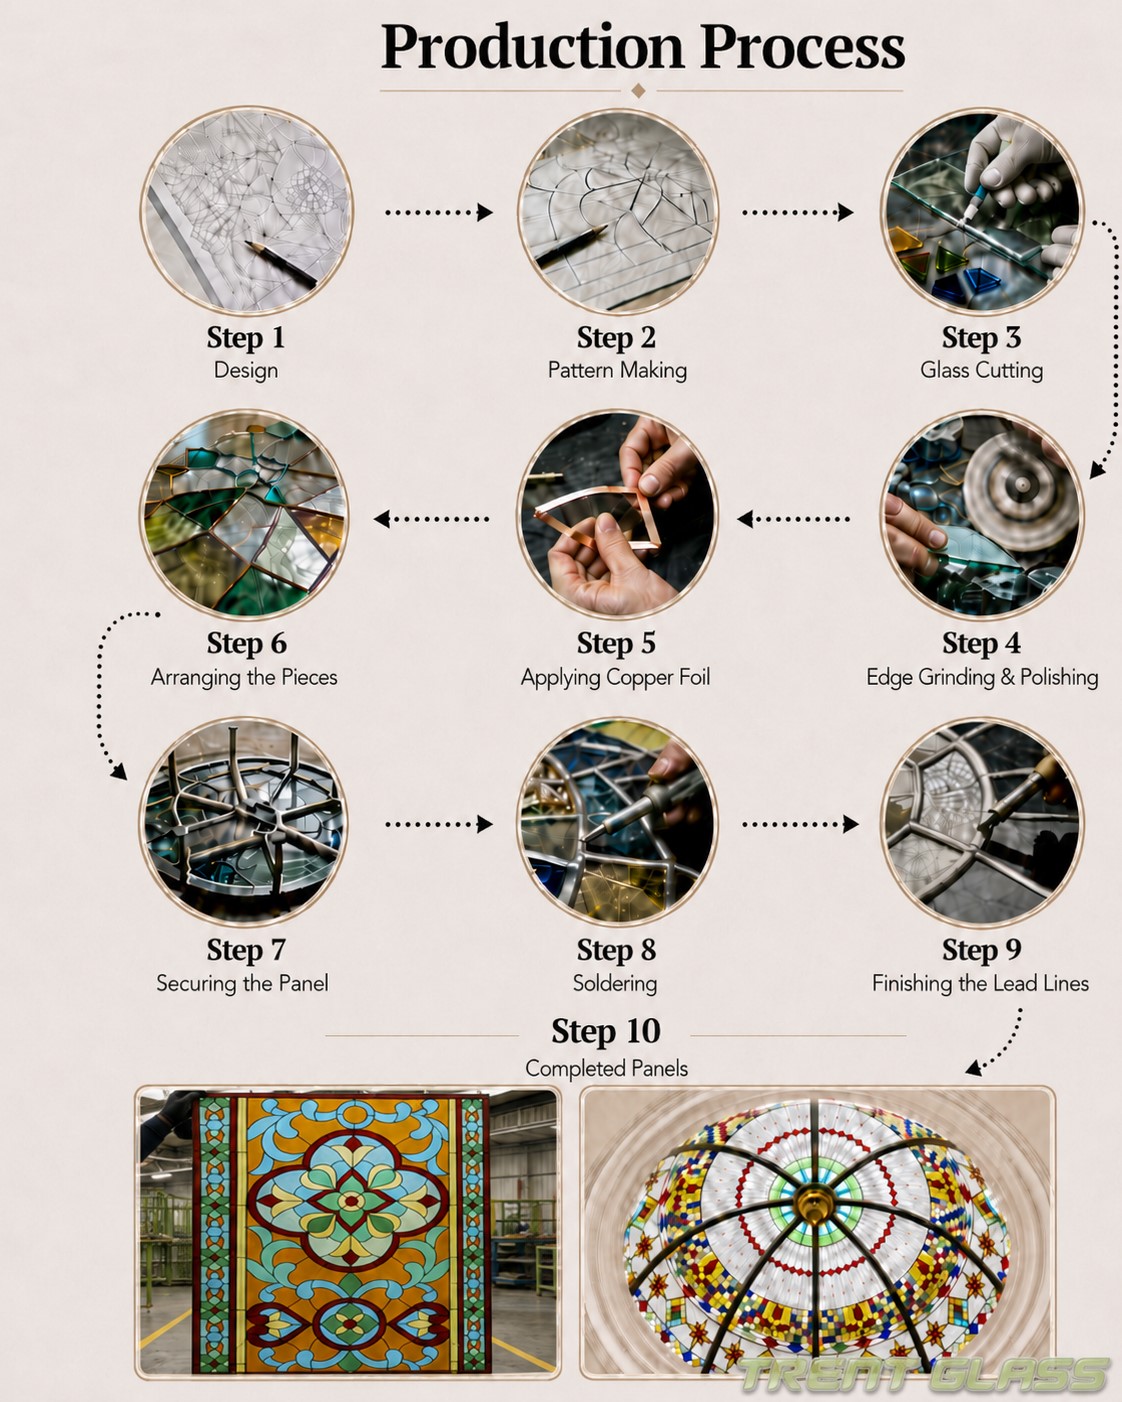
How Is This Made? See our ten-stage stained glass production process — from design and pattern-making through to soldering, cementing and completed panels.