
Glass Entrance Structures
Glass Entrance Structures
Bespoke glass entrance porches, vestibules and lobby structures for high-end residential, commercial and hospitality projects. Toughened laminated safety glass on minimal stainless steel or aluminium frameworks.
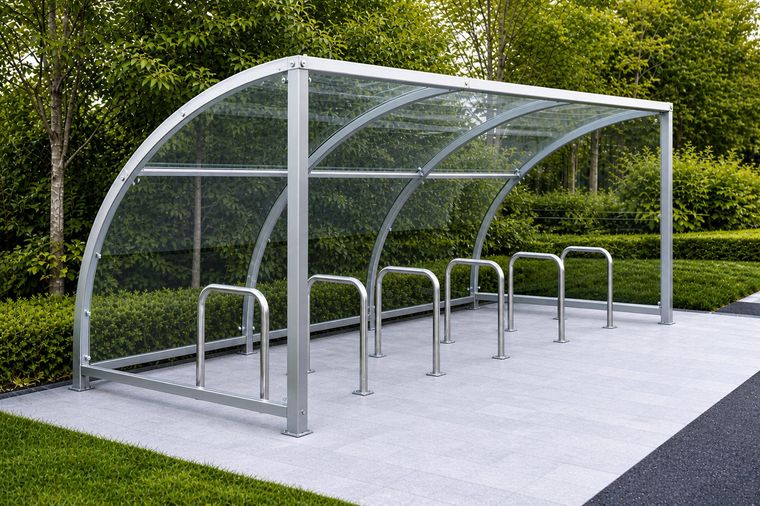

Trent Glass Glass Entrance Structures are bespoke architectural glass enclosures attached to a building entrance — porch, vestibule, draught lobby or entrance pavilion. Engineered to integrate with the host building structure, with frameless or minimal-framework appearance. Specified by architects for luxury residential, boutique hotels, office HQs and feature retail.
Key Features
- Frameless or minimal-framework appearance — silicone-bonded joints
- Glass: 13.5 mm or 17.5 mm toughened laminated safety glass
- Roof: structural laminated with overhead-load certification
- Stainless steel grade 316 fixings throughout — coastal-grade option
- Optional integrated automatic sliding doors
- Wind, snow and dead-load engineering for each project
Ideal Applications
- Luxury residential entrance porches (mansion / villa)
- Boutique hotel entrance pavilions
- Corporate HQ reception vestibules
- Flagship retail entrance lobbies
- Museum and gallery entrance pavilions
- High-end restaurant and bar entrance enclosures
- Listed-building modern entrance additions
- Healthcare facility welcome lobbies
Technical Specifications
- Glass walls: 13.5 mm (6+1.52+6) toughened laminated
- Glass roof: 17.5 mm (8+1.52+8) toughened laminated, heat-soaked
- Joints: structural silicone (Dow 993 or equivalent) or stainless-steel patches
- Maximum free span: 4 m (without intermediate post)
- Door integration: automatic sliding, swing or revolving
- Compliance: BS EN 14449, BS EN 14179 heat-soaked; CE / UKCA; full structural calculations
- Lead time: 10–14 weeks from sign-off