
Sunrooms & Glazed Extensions
Plan glazed walls and doors that connect an extension with the garden, with a specification tailored to the room and its use.
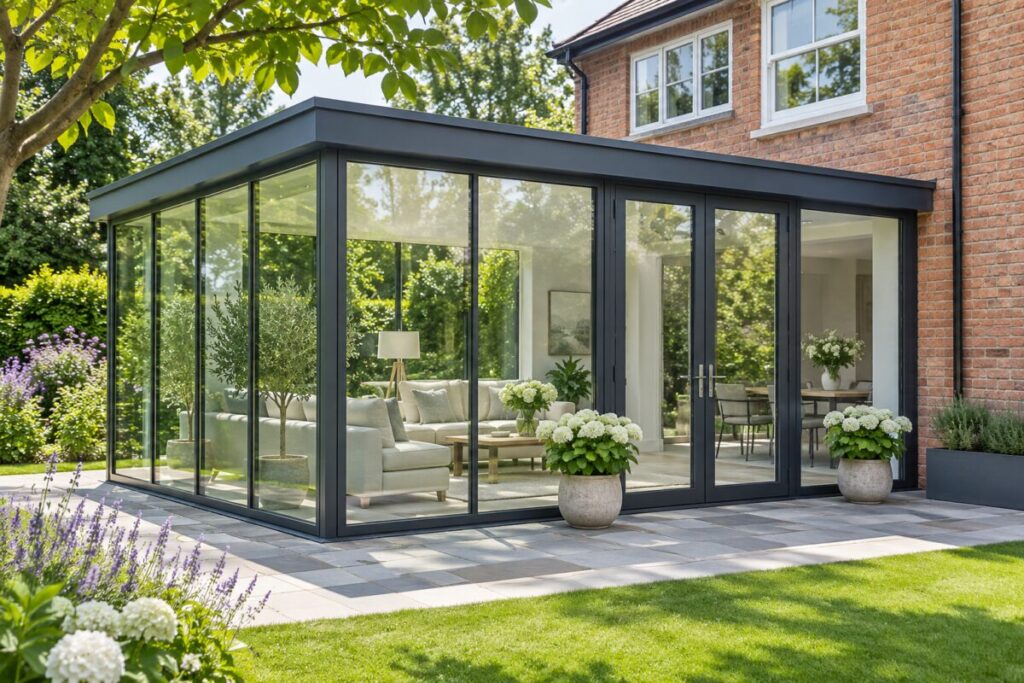
AI-generated application illustration, not a photograph of an installed project.
Focus on the vertical glazing
This application covers the walls, windows and doors of sunrooms and glazed extensions. Vacuum glazing may be considered where it is compatible with the selected frame system. Roof glazing is a separate design question and should be assessed as an overhead application.
Plan for year-round use
Glazed area, orientation, shading and ventilation affect the comfort of the finished room. Discuss solar gain and light transmission alongside insulation. Glass selection alone does not guarantee that an extension will avoid overheating or meet a particular whole-building performance target.
Coordinate openings and supporting details
Provide the proposed frame system, opening arrangement and panel schedule. Glass weight, available sizes, edge support, drainage and glazing materials must be checked. Large fixed panels and opening doors may require different constructions and hardware.
Share the design of your extension
Send elevations, dimensions, quantities, frame sections, orientation and delivery postcode. Explain how the room will be used and include any performance criteria from your designer. We can then discuss appropriate product options for confirmation in the written quotation.
Discuss your project
Send your drawings, dimensions, quantities and delivery postcode. Product suitability, performance and supply arrangements are confirmed for your project.