
Shops, Offices & Commercial Spaces
Glazing enquiries for shopfronts, offices and other commercial premises, shaped around the way each space is used.
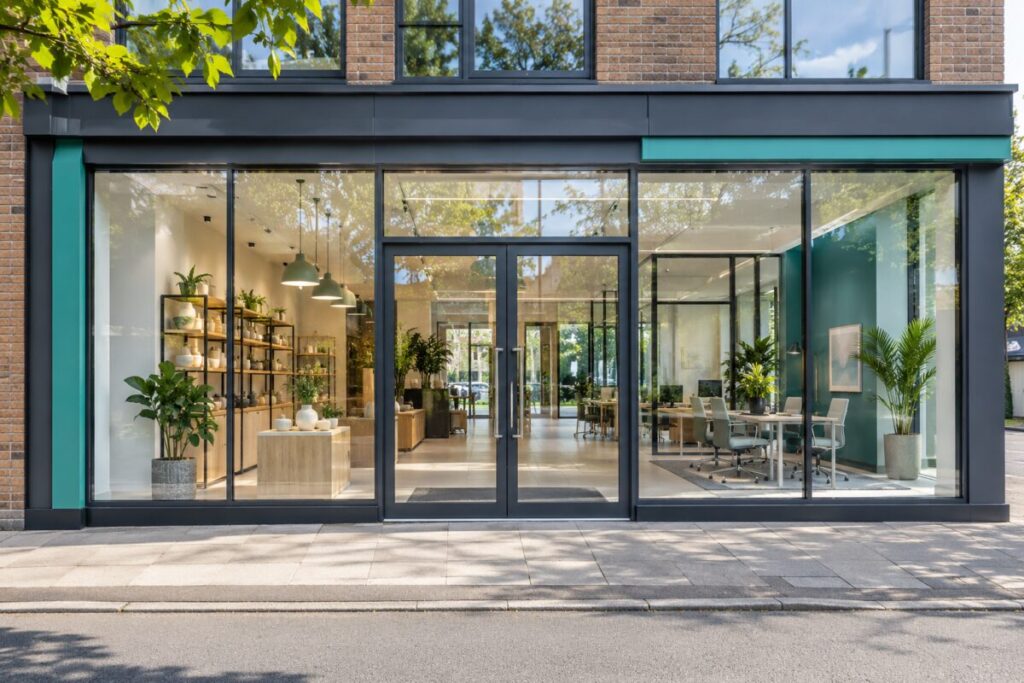
AI-generated application illustration, not a photograph of an installed project.
A clear view of your premises
Commercial glazing often needs to balance visibility, daylight and indoor comfort. Existing windows, glazed entrance areas and refurbishment projects can be assessed for vacuum glazing where the proposed glass and supporting system are compatible.
Define the complete brief
The position and use of the glass determine the information required for specification. Tell us about public access, opening arrangements, exposure and any safety, security or acoustic criteria. Vacuum construction on its own does not establish suitability for every door, shopfront or large panel.
Plan around building operation
For occupied premises, discuss access, delivery arrangements, storage and installation sequencing with your contractor. Accurate schedules and agreed drawings are especially useful where multiple openings or repeat units are involved. Installation services and site work must be agreed separately.
Send a measured glazing schedule
Include panel sizes, quantities, frame sections, photographs and the intended use of each opening. Provide the delivery postcode and any programme constraints. We can then discuss a product specification for review by your project team before manufacture.
Discuss your project
Send your drawings, dimensions, quantities and delivery postcode. Product suitability, performance and supply arrangements are confirmed for your project.