
Insulating Roof Lanterns
Explore a roof-lantern glazing specification that brings daylight into an extension while addressing the complete roof system.
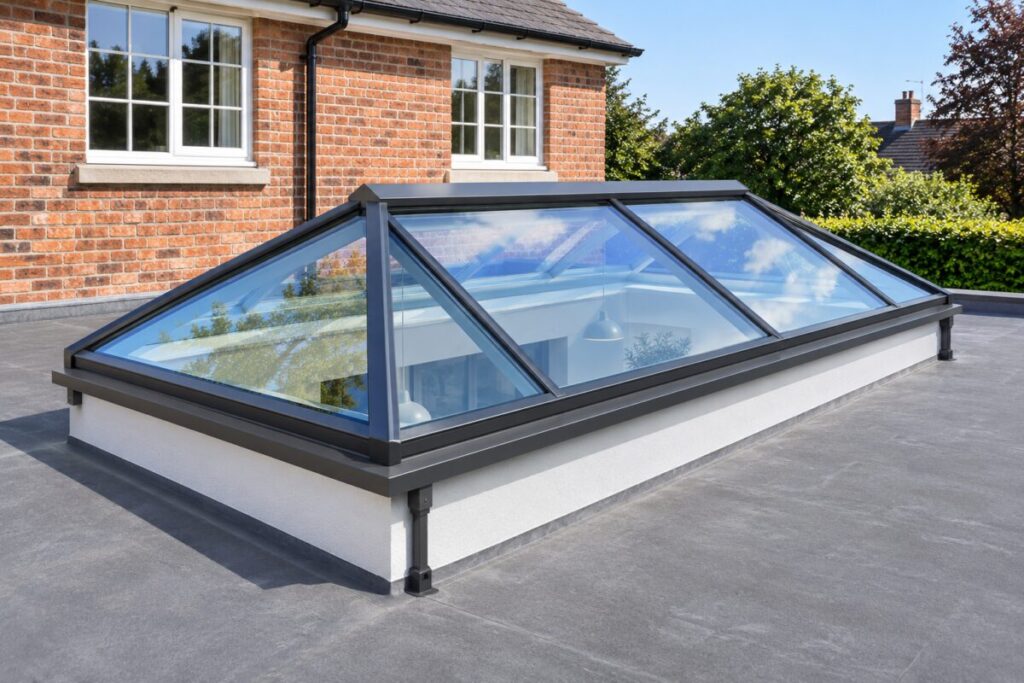
AI-generated application illustration, not a photograph of an installed project.
A complete overhead glazing system
A roof lantern combines sloping glazed panels, framing, seals and a supporting roof opening. Vacuum glazing can be discussed only where the proposed construction is suitable for that application and accepted by the system supplier. A standard vertical window unit must not simply be assumed suitable overhead.
Confirm safety and structural requirements
The project designer and system supplier need to establish the required safety-glass construction, loading, panel sizes and supports. Roof pitch, edge cover, movement, drainage and weather sealing must also be coordinated. The illustration is an application concept, not a construction detail.
Balance daylight with summer comfort
Orientation, glazed area and the room below influence the design. Discuss solar performance, shading and ventilation as well as thermal insulation. Use declared information for the selected glass and complete system when assessing the proposed specification.
What we need to review your enquiry
Provide overall lantern dimensions, roof pitch, panel layout, framing sections, site location and any design criteria. Include the roof-lantern manufacturer's details if a system has already been selected. Product availability, compatibility and installation requirements must be confirmed before ordering.
Discuss your project
Send your drawings, dimensions, quantities and delivery postcode. Product suitability, performance and supply arrangements are confirmed for your project.