
Decorative Glass Screens & Partitions (Architectural)
Decorative Glass Screens & Partitions (Architectural)
Architectural-scale decorative glass screens for entrance halls, atriums, courtyards and feature walls. Toughened laminated safety glass on aluminium or stainless steel framework — combining artistic feature with structural duty.
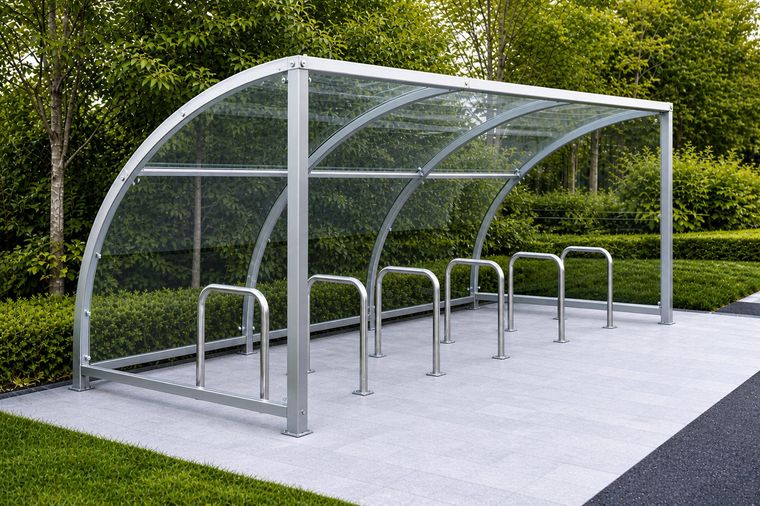

Trent Glass Decorative Glass Screens & Partitions are large-format decorative glass installations that integrate a feature pattern (sandblasted, etched, screen-printed, fused or layered) with a structural aluminium or stainless steel framework. Used as architectural feature walls, courtyard dividers, and large-scale entrance-hall installations — where the glass is part of the building, not just an interior decoration.
Key Features
- Glass: 8–13.5 mm toughened laminated; patterned, etched, fused or printed
- Framework: aluminium or stainless steel, powder-coated to any RAL
- Maximum panel size: 2400 × 4500 mm
- Decorative methods: sandblasting, screen printing (ceramic frit), kiln-fused, laminated colour interlayer
- Heat-soaked to BS EN 14179 where structural loading applies
- Integrated LED edge-lighting available on request
Ideal Applications
- Hotel and corporate entrance-hall feature walls
- Atrium and courtyard dividers
- Office lobby and reception screens
- Retail flagship-store feature walls
- Restaurant and bar architectural screens
- Museum and gallery space dividers
- Public-building privacy and circulation screens
- Cinema and theatre foyer feature glass
Technical Specifications
- Glass: 8–13.5 mm toughened or laminated to BS EN 12150 / BS EN 14449
- Framework: 60×40 mm or 80×40 mm aluminium; 316 stainless on request
- Max single panel: 2400 × 4500 mm
- Surface finish: any RAL powder coat, anodised, brushed stainless
- Decoration: sandblast, screen print, kiln-fuse, laminated colour film
- Compliance: CE / UKCA marked structural glass
- Lead time: 8–10 weeks from sign-off